
This conference room AV checklist shows what to decide before the walls close in a New York office build-out: room standards, backing, conduit, power, data and cabling — plus city rules, including a NYC Electrical Code that took full effect on December 21, 2025.
On this page
- When should AV planning start in a build-out?
- What should you decide during design?
- What AV infrastructure belongs in construction documents?
- What cabling and PoE rules should you plan for?
- Do conference rooms need assistive listening or acoustic treatment?
- What New York building logistics affect AV installation?
- What should happen at AV handover?
- Frequently asked questions
- References
When should AV planning start in a build-out?
During schematic design or design development, before construction documents are issued. That is when backing, conduit, ceiling coordination and power can be added on paper instead of by opening finished walls.
Bringing an AV designer in after drywall means surface-mounted raceway, relocated ceiling tiles and change orders. Bringing them in early means the general contractor bids the AV infrastructure with everything else. Our AV system design service produces the documents contractors build from.
What should you decide during design?
Decide room types and counts, the conferencing platform, display and camera positions, microphone approach, control and scheduling, and who owns network and licensing. Each decision fixes locations that go into the drawings.
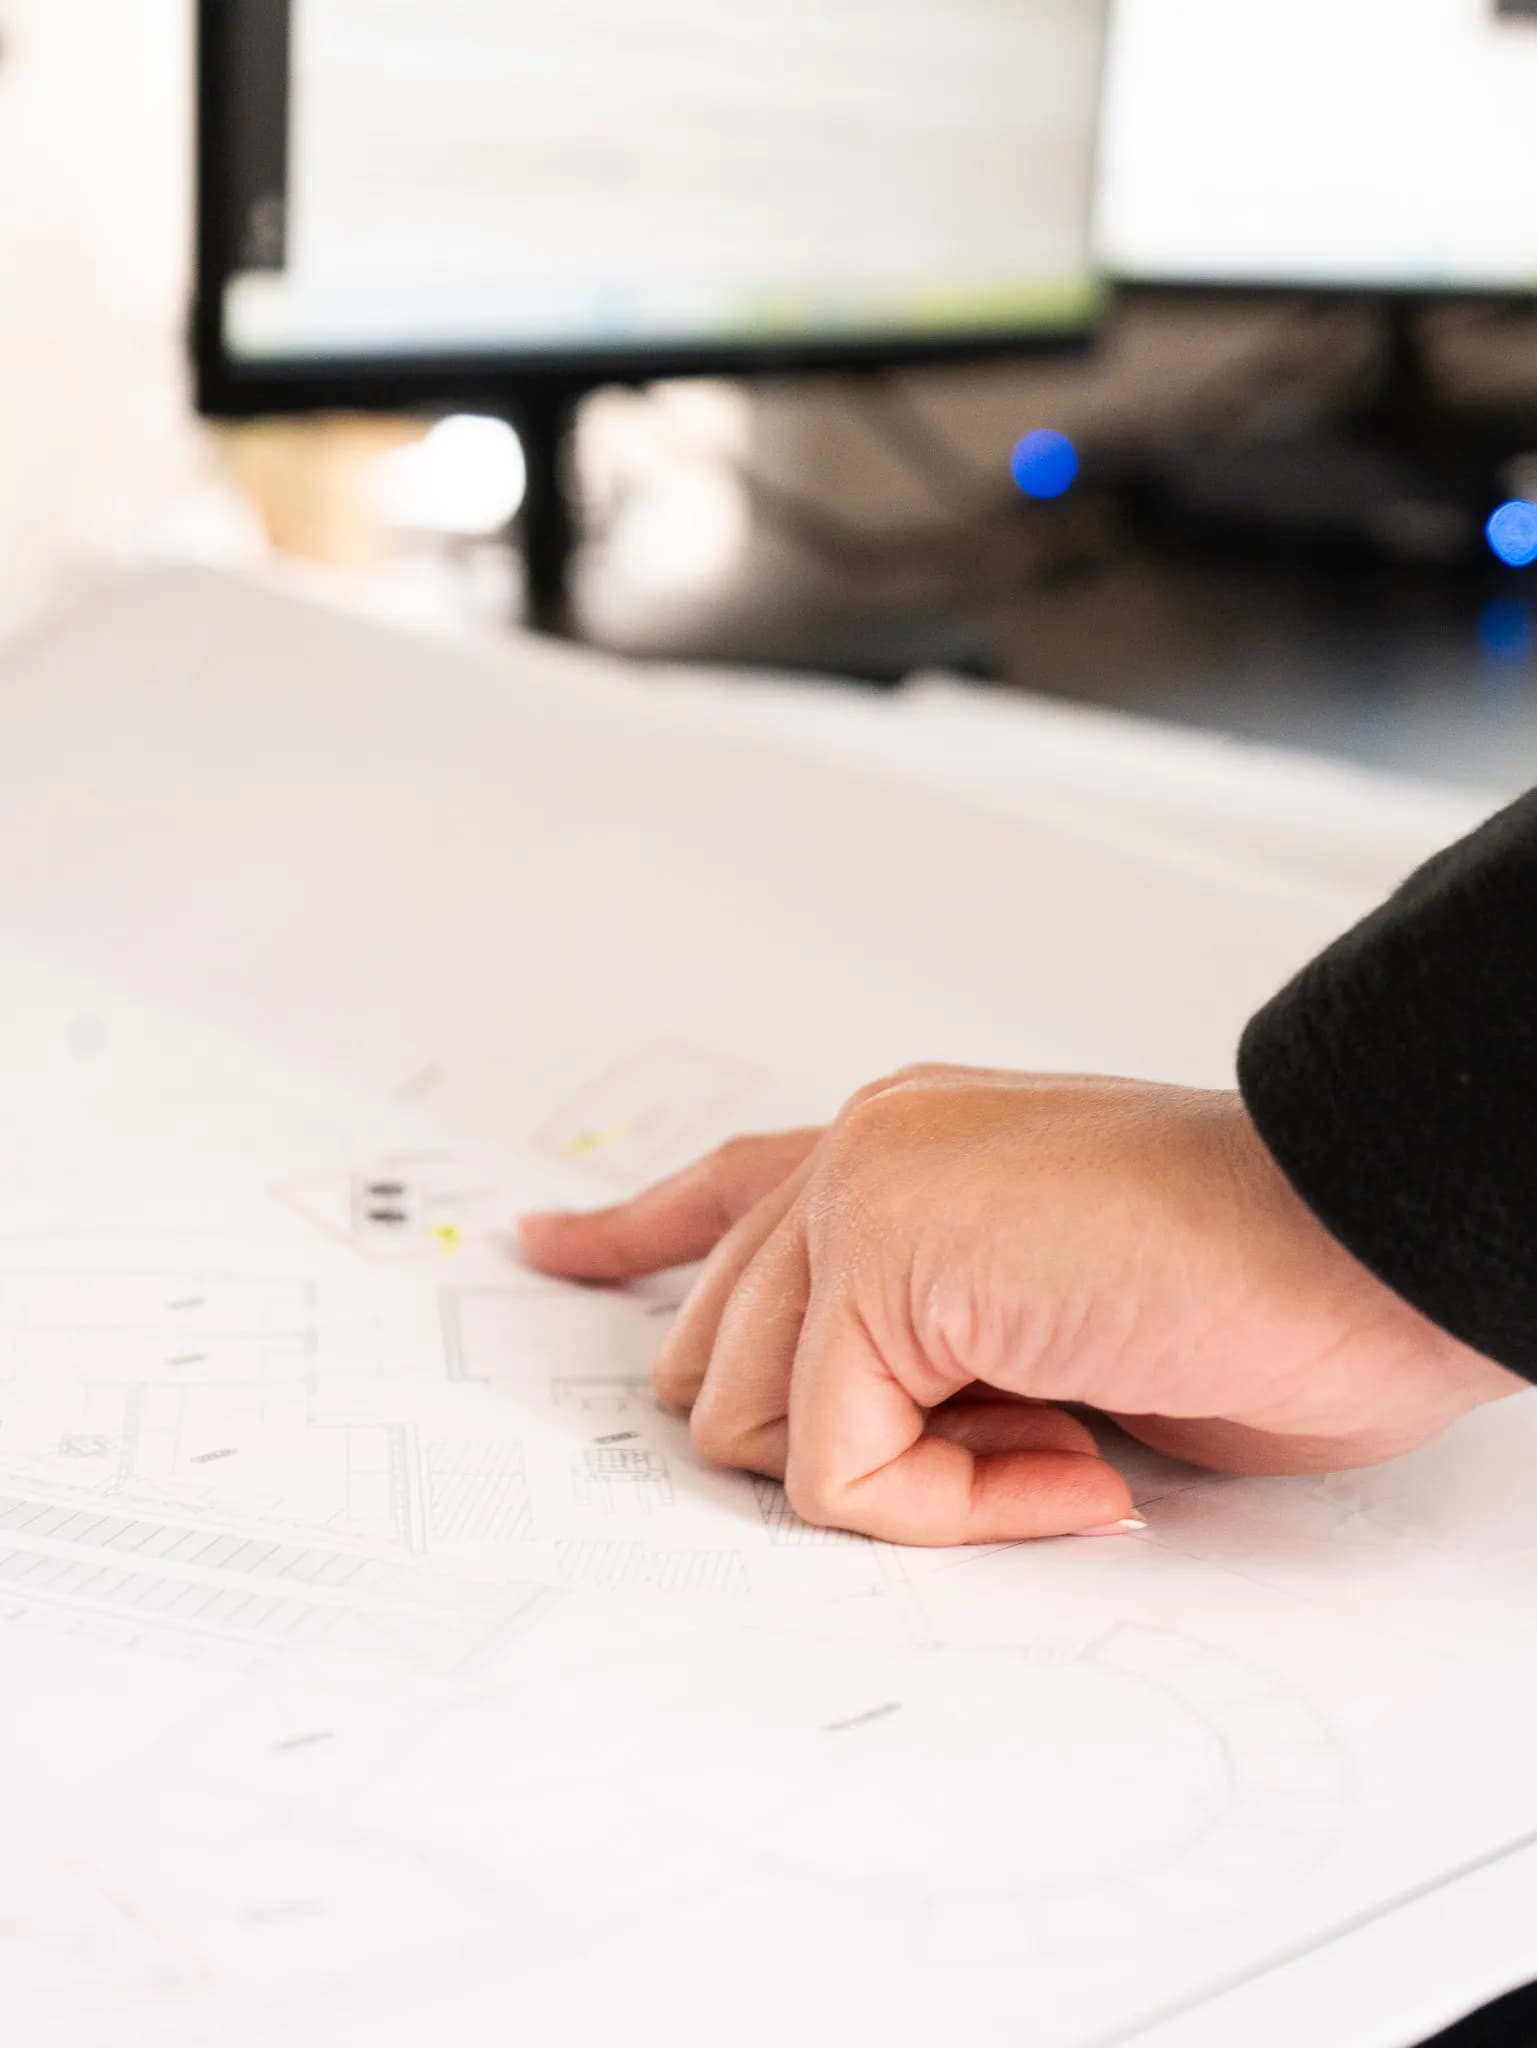
Design-phase checklist
- Room inventory: number of huddle, small, medium, large and board rooms
- Platform: Microsoft Teams Rooms, Zoom Rooms, Webex or mixed
- Display size per room from farthest viewing distance (see our display size guide)
- Camera position close to eye level, centered on the table
- Microphone approach: video bar, tabletop or ceiling array
- Loudspeaker and DSP requirements for medium and larger rooms
- Control: native controller, touch panel, lighting and shade integration
- Scheduling panels outside bookable rooms
- Town hall or training spaces needing video walls, voice lift or streaming
- Ownership: IT (network, licensing, accounts) vs integrator (hardware, tuning)
What AV infrastructure belongs in construction documents?
Backing for displays, conduit and boxes for table connections and cameras, power and data at each device location, ceiling coordination for microphones and speakers, and rack or equipment locations with ventilation.
| Item | Why it matters | Who typically builds it |
|---|---|---|
| In-wall backing at display locations | Displays and mounts need structural support drywall alone cannot provide | General contractor |
| Floor or table boxes and conduit | Table connections without trip hazards or visible cable | GC / electrical contractor |
| Power and data at displays, cameras and panels | Devices must be powered and networked where they mount | Electrical / low-voltage contractor |
| Ceiling coordination for mics, speakers, projectors | Avoids conflicts with lights, sprinklers and diffusers | Architect / MEP coordination |
| Equipment rack location and cooling | DSPs, switches and compute need ventilated space | Architect / MEP |
| Cable pathways between rooms and IDF | Supports future changes without opening ceilings | Low-voltage contractor |
What cabling and PoE rules should you plan for?
Cable run through air-handling plenum spaces generally needs plenum-rated jackets, and network switches need enough Power over Ethernet budget for cameras, microphones, touch panels and scheduling displays.
UL Solutions lists communications cable by application: CMP for plenum spaces, CMR for risers and CM for general use, with plenum cable tested to NFPA 262. In New York City the Department of Buildings states that a permit is required for most electrical work, performed by DOB-licensed electrical contractors, and the current code is based on NFPA 70 with local amendments. Confirm what applies to your scope with your electrical engineer and contractor.
For PoE, the Ethernet Alliance lists up to 15.4 W per port for 802.3af, 30 W for 802.3at, and 60 W or 90 W for 802.3bt Types 3 and 4. Add up every PoE device per switch and compare it with the switch's total PoE budget.
Do conference rooms need assistive listening or acoustic treatment?
Large assembly-type spaces with amplified audio may need assistive listening systems under the 2010 ADA Standards, and rooms with hard surfaces often need acoustic treatment for conferencing audio to work well.
The 2010 ADA Standards (§219) require assistive listening systems in assembly areas where audible communication is integral to the space, with an exception where there is no audio amplification (other than courtrooms). Table 219.3 sets receiver counts — for example, two receivers for up to 50 seats. Town halls and training rooms are the office spaces most likely to be affected; confirm applicability with your architect.
For acoustics, there is no conference-room-specific national standard, but the Acoustical Society of America's classroom acoustics guidance (ANSI/ASA S12.60) is a useful benchmark for speech spaces: 35 dBA maximum background noise and 0.6 seconds maximum reverberation time for core learning spaces up to 10,000 cubic feet.
What New York building logistics affect AV installation?
Certificates of insurance, landlord approvals for penetrations and riser access, freight elevator reservations, after-hours work rules and, in some buildings, labor requirements. Each one can move an installation date.
NYC building logistics checklist
- Certificates of insurance issued to the landlord and managing agent in the required form
- Landlord approval for core drilling, riser access and ceiling work
- Freight elevator and loading dock reservations
- After-hours or weekend work windows in occupied buildings
- Building-specific labor or contractor requirements
- Protection of finished spaces and debris removal rules
- Electrical permits where required, filed by licensed contractors
These are the details our team plans for from 24 Mercer Street on every Manhattan project.
What should happen at AV handover?
Every room should be commissioned against its design, documented as built, enrolled in management, and handed over with user training and IT documentation before the office opens.
Handover sequence
- Commission each room: sources, displays, cameras, microphones, DSP, control and test calls.
- Confirm network, PoE, VLAN and QoS settings with IT.
- Enroll devices in Teams Rooms Pro Management, Zoom Device Management or Control Hub.
- Deliver as-built drawings, equipment lists, IP schedules and passwords to IT.
- Train staff and post quick-reference guides in rooms.
- Start the service and support agreement before move-in day.
Frequently Asked Questions
When should an AV integrator be hired for an office build-out?
Ideally during schematic design or design development, before construction documents are issued. At that stage, backing, conduit, power and data locations can be drawn in at little cost. Hiring after walls close usually means surface raceway, ceiling rework and change orders that cost more than early design would have.
Does AV cabling need a permit in New York City?
The NYC Department of Buildings states that a permit is required for most electrical work, performed by DOB-licensed electrical contractors. Whether specific low-voltage AV cabling in your scope requires a permit should be confirmed with your licensed electrical contractor and engineer, since requirements depend on the work and the current code.
What is plenum-rated cable and do we need it?
Plenum-rated cable has a jacket tested for use in air-handling spaces, marked CMP for communications cable per UL. Many commercial dropped ceilings are used as return-air plenums, so cable run there typically must be plenum-rated. Your engineer confirms which ceiling spaces are plenums on your project.
Do conference rooms need assistive listening systems?
Not every conference room. Under the 2010 ADA Standards, assistive listening is required in assembly areas where audible communication is integral and audio amplification is provided. Large town halls, training rooms and presentation spaces are the office rooms most likely to qualify. Your architect confirms which spaces apply.
How much PoE do conference room devices need?
It depends on each device's class. The Ethernet Alliance lists up to 15.4 W per port for 802.3af, 30 W for 802.3at, and up to 90 W for 802.3bt Type 4. Add the requirement of every camera, microphone, panel and scheduler on each switch and compare it with the switch's total PoE budget.
What acoustic targets should a conference room meet?
There is no single national conference room standard. The ANSI/ASA S12.60 classroom standard is a practical benchmark for speech spaces, specifying 35 dBA maximum background noise and 0.6 seconds maximum reverberation for core learning spaces up to 10,000 cubic feet. Glass-walled rooms often need treatment to approach these values.
How do NYC building rules affect the AV schedule?
Significantly. Certificates of insurance, landlord approvals, freight elevator reservations and after-hours work windows all need to be arranged before installation. In occupied Manhattan buildings, these logistics often determine the installation dates more than equipment lead times, so they belong in the project plan from the start.
Put AV in the drawings, not the punch list
A conference room AV checklist for a New York build-out is mostly about timing: decide room standards early, draw the infrastructure, plan for cabling, accessibility and building rules, and commission before move-in.
If you have a build-out in design, we can review the drawings and turn your room plan into AV construction documents.
Scope note: This checklist is general planning information, not code or legal advice. Electrical, building and accessibility requirements vary by project and change over time; confirm them with your architect, licensed electrical engineer and contractor, and the NYC Department of Buildings.
References
- NYC Electrical Code — NYC Department of Buildings
- Electrical Permit — NYC Department of Buildings
- Telecommunications Cable Testing — UL Solutions
- Products Used in Air Handling Spaces — UL Code Authorities
- Introducing the Ethernet Alliance Power over Ethernet Certification Program — Ethernet Alliance
- 2010 ADA Standards for Accessible Design — U.S. Department of Justice
- Classroom Acoustics for Architects (companion to ANSI/ASA S12.60) — Acoustical Society of America
- Display Image Size for 2D Content in Audiovisual Systems — AVIXA
References verified and re-checked at each scheduled review. Read our editorial policy.